

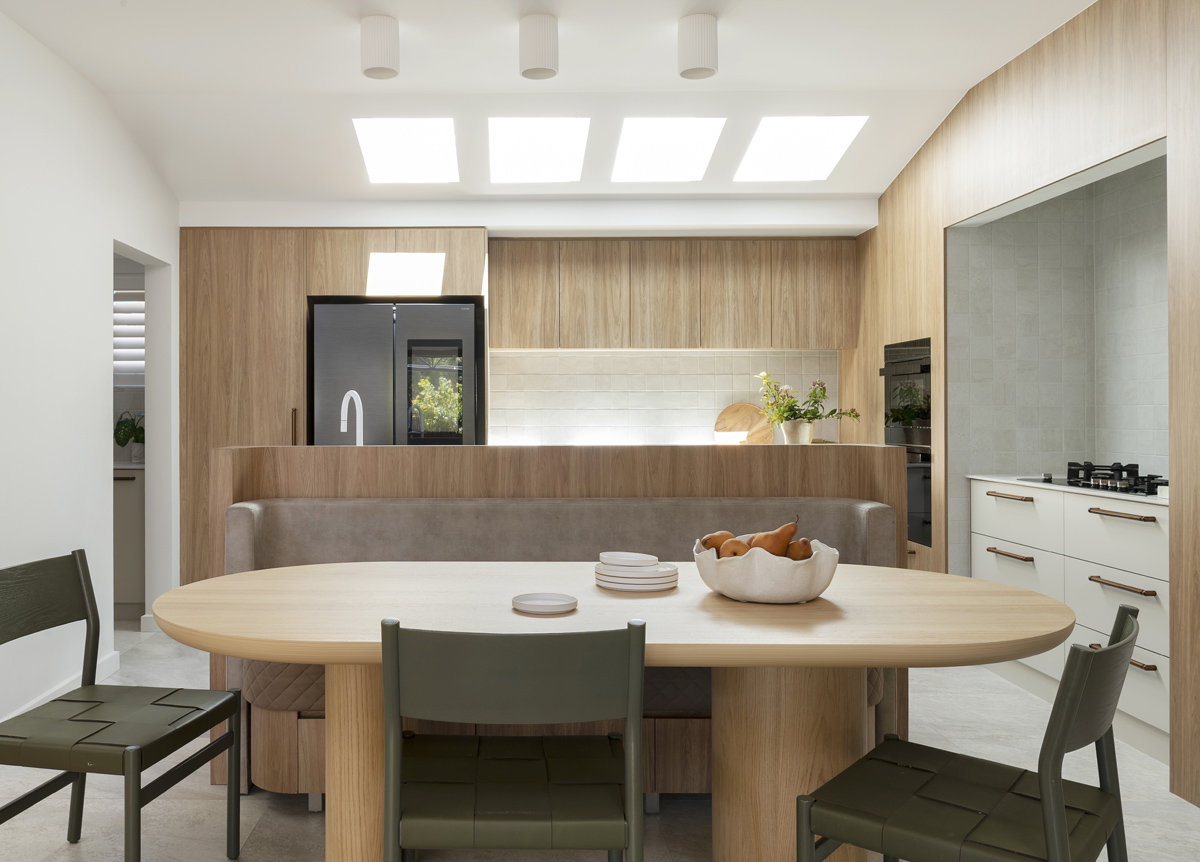
The hardest part is often knowing where to begin
Planning an interior renovation can be exciting, but it can also feel overwhelming. Once you begin looking at possibilities, the list seems to grow quickly: new flooring, a different kitchen, updated bathrooms, better storage, fresh lighting, new paint colours and furniture.
Each decision can create another question. Will the new finishes work with the existing rooms? Should the layout change? What needs to happen first? How do you create a home that feels cohesive rather than a collection of individual updates?
The best place to begin is with the whole home. Before choosing a tile or colour, take time to understand how the home works today, what is not working and how you want it to feel when the renovation is complete.
Start with the whole home, not the first room
A whole-home perspective does not mean every room needs to look identical. It means the rooms should feel intentionally connected.
Consider how people move through the home and which spaces are visible from one another. Look at how flooring flows between rooms, whether the colour palette feels related and where storage is lacking. Notice which areas feel dark, underused or difficult to furnish.
A change in one room can affect another. New flooring may need to transition into an existing hallway. A revised kitchen may alter the way the dining area is used. A change to the living room can affect lighting, artwork and furniture in the spaces around it.
Beginning with the whole home helps create a clear design direction before individual selections begin. It also makes it easier to identify which updates will have the greatest effect.
Define what needs to change
It can be useful to separate functional problems from aesthetic ones. A room may look tired, but it may also have poor circulation, insufficient storage or lighting that does not support the way it is used.
Ask what is not working about the home today. Which spaces feel difficult to use? Where does the household naturally gather? What is missing from the storage? Which rooms feel disconnected? What should remain, and what could be improved without being replaced?
These questions help distinguish between a renovation that responds to real needs and one that simply replaces everything at once. The most successful projects often retain elements with character while improving the details that make everyday life easier.
A renovation should reflect the way the home is lived in. The goal is not just a new appearance, but a more considered relationship between function, comfort and beauty.
Establish priorities, budget and timing
Once the problems are clear, the next step is to establish priorities. These might include improving the kitchen layout, creating better storage, opening up living areas, updating lighting, adding warmth to hard surfaces or connecting older and newer parts of the home.
A broad wish list becomes more manageable when decisions are grouped into what is essential, what would be valuable and what can wait. This can also help determine whether the work should happen as one project or in stages.
Even when a renovation is staged, the overall direction should be considered from the beginning. A future room should not be designed in isolation from the materials, colours and proportions already chosen elsewhere.
Early guidance can help prevent decisions that create problems later, particularly around joinery, lighting, furniture scale, materials and circulation. A clear plan can protect the budget as well as the design intent.
Create a design direction before selecting finishes
A concept or moodboard can bring clarity to a renovation before detailed selections begin. It may include architectural references, a colour palette, timber tones, stone and tile, hardware, lighting, textiles, furniture and artwork.
The Attadale moodboard can be used as an example of how individual references are brought together into one considered visual language. Rather than choosing each finish separately, the moodboard allows the relationship between the elements to be assessed first.
A moodboard is not simply a collection of attractive images. It helps answer practical questions. Is the palette warm enough? Is there enough contrast? Do the materials suit the character of the home? Will the new elements sit comfortably alongside what is staying?
A strong direction also balances practicality and beauty, character and restraint, and current needs with long-term use. It gives the project a point of reference whenever a new decision needs to be made.
Plan the details that are difficult to change later
Some renovation decisions benefit from attention early in the process because they are difficult or expensive to change later. These include layouts, joinery, lighting positions, power points, flooring transitions, window treatments, door hardware, kitchen and bathroom finishes, furniture scale and storage.
These details are interconnected. Furniture placement can influence lighting and power points. Joinery can affect artwork and circulation. Flooring and cabinetry can change the way adjacent rooms relate to one another.
3D interior rendering can help homeowners see how a proposed direction may come together before construction begins. Visualising the layout, finishes, furniture and lighting can make it easier to identify what feels right and what needs refinement before decisions are locked in.
The earlier these relationships are considered, the more confidently the project can move forward.
Make room for furniture and styling
Furniture and styling should not be treated as the final afterthought of a renovation. A new layout may create different furniture requirements, while a change in flooring may alter the appropriate rug, sofa or dining table selection.
Updated joinery may change how artwork and decorative pieces are displayed. New lighting can affect the atmosphere of a room, and window furnishings can make a significant difference to comfort, privacy and softness.
These layers bring warmth and personality to the renovated home. They also help connect the practical decisions made during construction with the way the home willactually feel when it is lived in.
Neo’s full-service approach brings design direction together with furniture curation and styling, helping the finished spaces feel cohesive rather than simply newly renovated.
When to bring in an interior designer
The best time to involve an interior designer is before major plans, selections or demolition decisions are finalised. This is when there is usually the greatest opportunity to influence layout, proportion, storage, lighting, materials, furniture planning and budget priorities.
A designer’s role is not to impose a style. It is to listen to how the clients live, understand what they are drawn to and translate that into a practical, cohesive direction. For homeowners who feel unsure where to begin, an interior design consultation can provide an important first step. It can help turn a broad idea into a clearer understanding of what the home needs and how the renovation can move forward.
The result is not simply a home that looks different. It is a home that feels more connected, functional and considered.
Begin with a considered plan
You do not need to solve every renovation decision at once. The best place to begin is with a clear understanding of how the home should function and feel.
From there, the layout, materials, lighting, furniture and styling can be developed as parts of one vision. This approach creates space for personality while helping the finished home feel calm, cohesive and enduring.
Neo Interior Design creates thoughtful interiors that balance warmth, functionality and refined living. If you are planning an interior renovation in Perth, beginning with considered guidance can make the process clearer and the result more rewarding.
Start your renovation with a considered plan.
Book your design consultation with Neo today!