

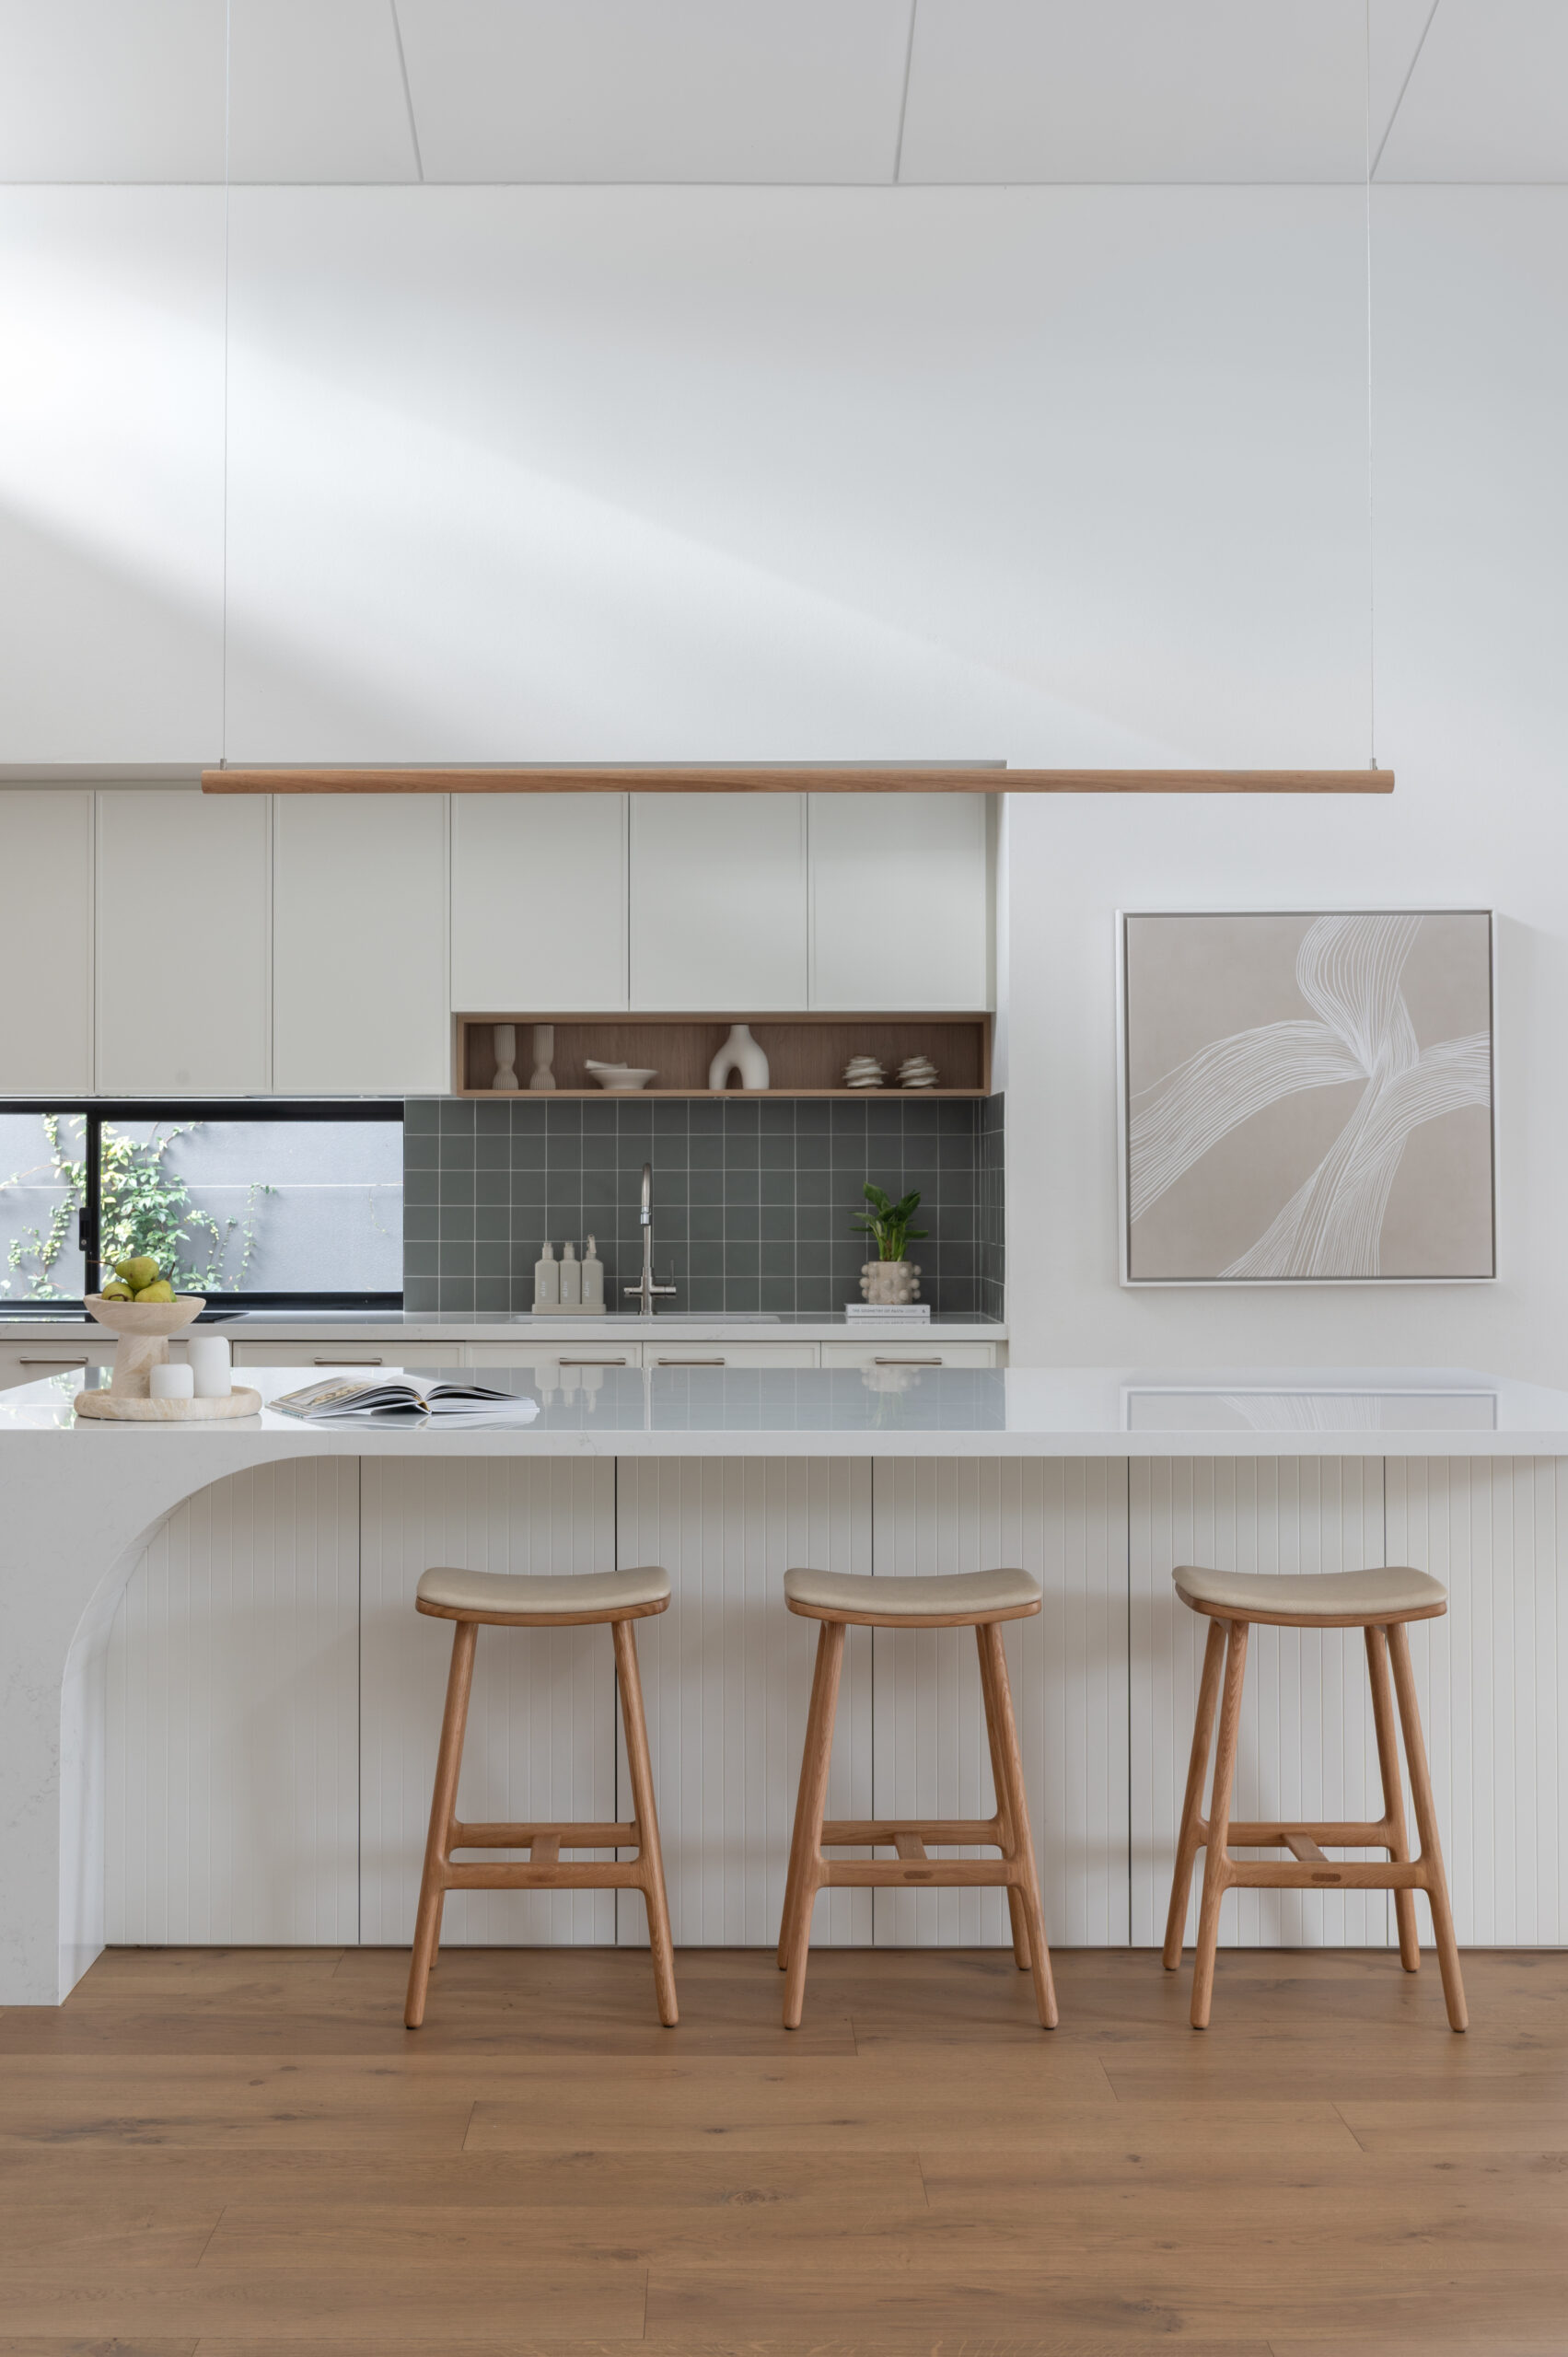
A kitchen can photograph beautifully and still live badly. The bin sits in the wrong place, the island cannot be walked around once the dishwasher is open, the handleless doors show every fingerprint. Nothing is obviously wrong, and yet the room asks something of you every day that it should not.
Most kitchen renovation ideas are really product ideas. A new splashback, a cabinet colour that has been everywhere this year, an appliance in a finish nobody has seen yet. Those decisions matter, but they sit at the end of a long line of more consequential ones, and they are rarely what determines whether a kitchen still feels right in ten years.
The ideas below are the ones we return to most often after more than twenty years of designing kitchens for Perth homes. None of them are especially fashionable. All of them are worth thinking about before the first sample board is pulled together.
1. Design the layout around the way you genuinely cook
There is often a gap between the kitchen people imagine themselves using and the one they will actually use, and it is worth closing that gap early.
A household where one person cooks alone most evenings is served far better by a compact working triangle than by a sprawling layout that adds steps to every meal. Two people cooking together need two zones that do not collide over the same drawer. A family whose kitchen is really where homework happens and dinner is assembled quickly at six will get more from a bench that can be cleared in half a minute than from a second oven.
We ask a great many questions before anything is drawn. It is the least glamorous part of kitchen design and, by a considerable margin, the most valuable.
2. Consider whether an island is right for the room
Islands have become almost automatic in Australian kitchen renovations. In a room with the space to carry one they are genuinely transformative, and in a room without that space they become an expensive obstruction.
An island needs generous clearance on every side, ideally a metre or more, before it begins to work rather than interrupt. Squeezed into a footprint that cannot accommodate it, it turns a perfectly functional galley into a room where two people cannot pass one another with a tray.
A peninsula, a longer uninterrupted run of bench, or a well-chosen table can often do the same work with far less compromise. It is worth raising this at the outset, because the layout decision shapes nearly everything that follows.
3. Build a working scullery rather than a decorative pantry
The butler’s pantry is one of the most requested inclusions in Perth kitchen renovations and one of the most frequently under-designed.
To earn its space it needs power, water, real bench depth and proper lighting. Without those, what you have is a cupboard with shelves in it. A genuine scullery is a second working zone where the mess of cooking can live while the main kitchen stays composed, and that distinction is worth protecting.
Where the footprint will not carry a proper one, we would generally rather return that space to the main kitchen than deliver a version that quietly disappoints.
4. Let storage follow what you actually own
Standard cabinetry is designed for a standard household, which is to say for nobody in particular.
Deep drawers instead of low cupboards, sized for the pots you have rather than the ones a catalogue assumed. A home for the platters that does not require moving four other things to reach them. Vertical storage for trays and boards. Somewhere at bench height for the appliances you use weekly, so they are not lifted in and out of a low cupboard each time.
This is unglamorous work, and it is much of what separates a kitchen that functions from one that only looks as though it should.
5. Choose materials that age gracefully
Every surface in a kitchen eventually shows its life. The useful question is not whether it will, but how.
It is worth knowing, if you are planning now, that engineered stone containing crystalline silica was banned in Australia in 2024, which has changed benchtop selection considerably. Natural stone, porcelain and sintered surfaces have moved into that space, and each behaves differently in a working kitchen. Marble is beautiful and will patina, which some clients find lovely and others find difficult to live with. Porcelain and sintered stone handle heat and UV well, which is a real consideration in Perth homes and particularly along the coast.
Timber, solid brass and honed finishes tend to improve with use. High-gloss surfaces and very dark mattes tend to record every mark. Neither is the wrong choice, provided you know which one you are making.
How much would a kitchen renovation cost?
This is usually the question that follows soon after “where do we start”, and the honest answer is that it depends almost entirely on scope. A cosmetic refresh, where the underlying kitchen design already works and the room needs new fronts, paint and tapware, is a different project from a full renovation within the existing footprint, which is different again from bespoke joinery and a reconsidered layout.
Within any of those, a few decisions do most of the work on the final figure. Cabinetry is almost always the largest single line, and the gap between flat-pack and custom joinery is where budgets are won or lost. Benchtop material can vary several times over for the same area. The costs that tend to surprise people are the structural ones, along with the hidden works that older Perth homes have a habit of revealing once demolition begins.
The more useful conversation is not what a kitchen costs, but what your budget should buy. Good kitchen design works within a figure rather than towards one, so knowing it early lets us shape the scope around it and decide deliberately where the money is best spent.
Where good kitchen design changes the outcome
An interior designer is not a cost layered over a renovation so much as the thing that prevents the expensive mistakes: the kitchen design that made sense on plan and not in use, the finishes that turned out to be fighting one another once installed, the storage that was never sized for the things you own.
At Neo, our approach to kitchen design begins with the way our clients genuinely live, and considers the whole home rather than a single room, so that the finished space feels considered rather than assembled. Your kitchen should feel as though it has always been there.
Bringing your kitchen renovation ideas together
The best kitchen renovation ideas are rarely the ones that arrive fully formed from a magazine or a feed. They emerge slowly, out of a proper understanding of the home they belong to and the people who will use it every day. Good kitchen design holds all of that together, so that the layout, the light, the materials and the storage feel like parts of a single decision rather than a series of separate ones. Whether you are planning a cosmetic refresh or reworking the room entirely, the time spent thinking it through at the outset is what makes the finished space feel effortless.
Book your design consultation with Neo today.