

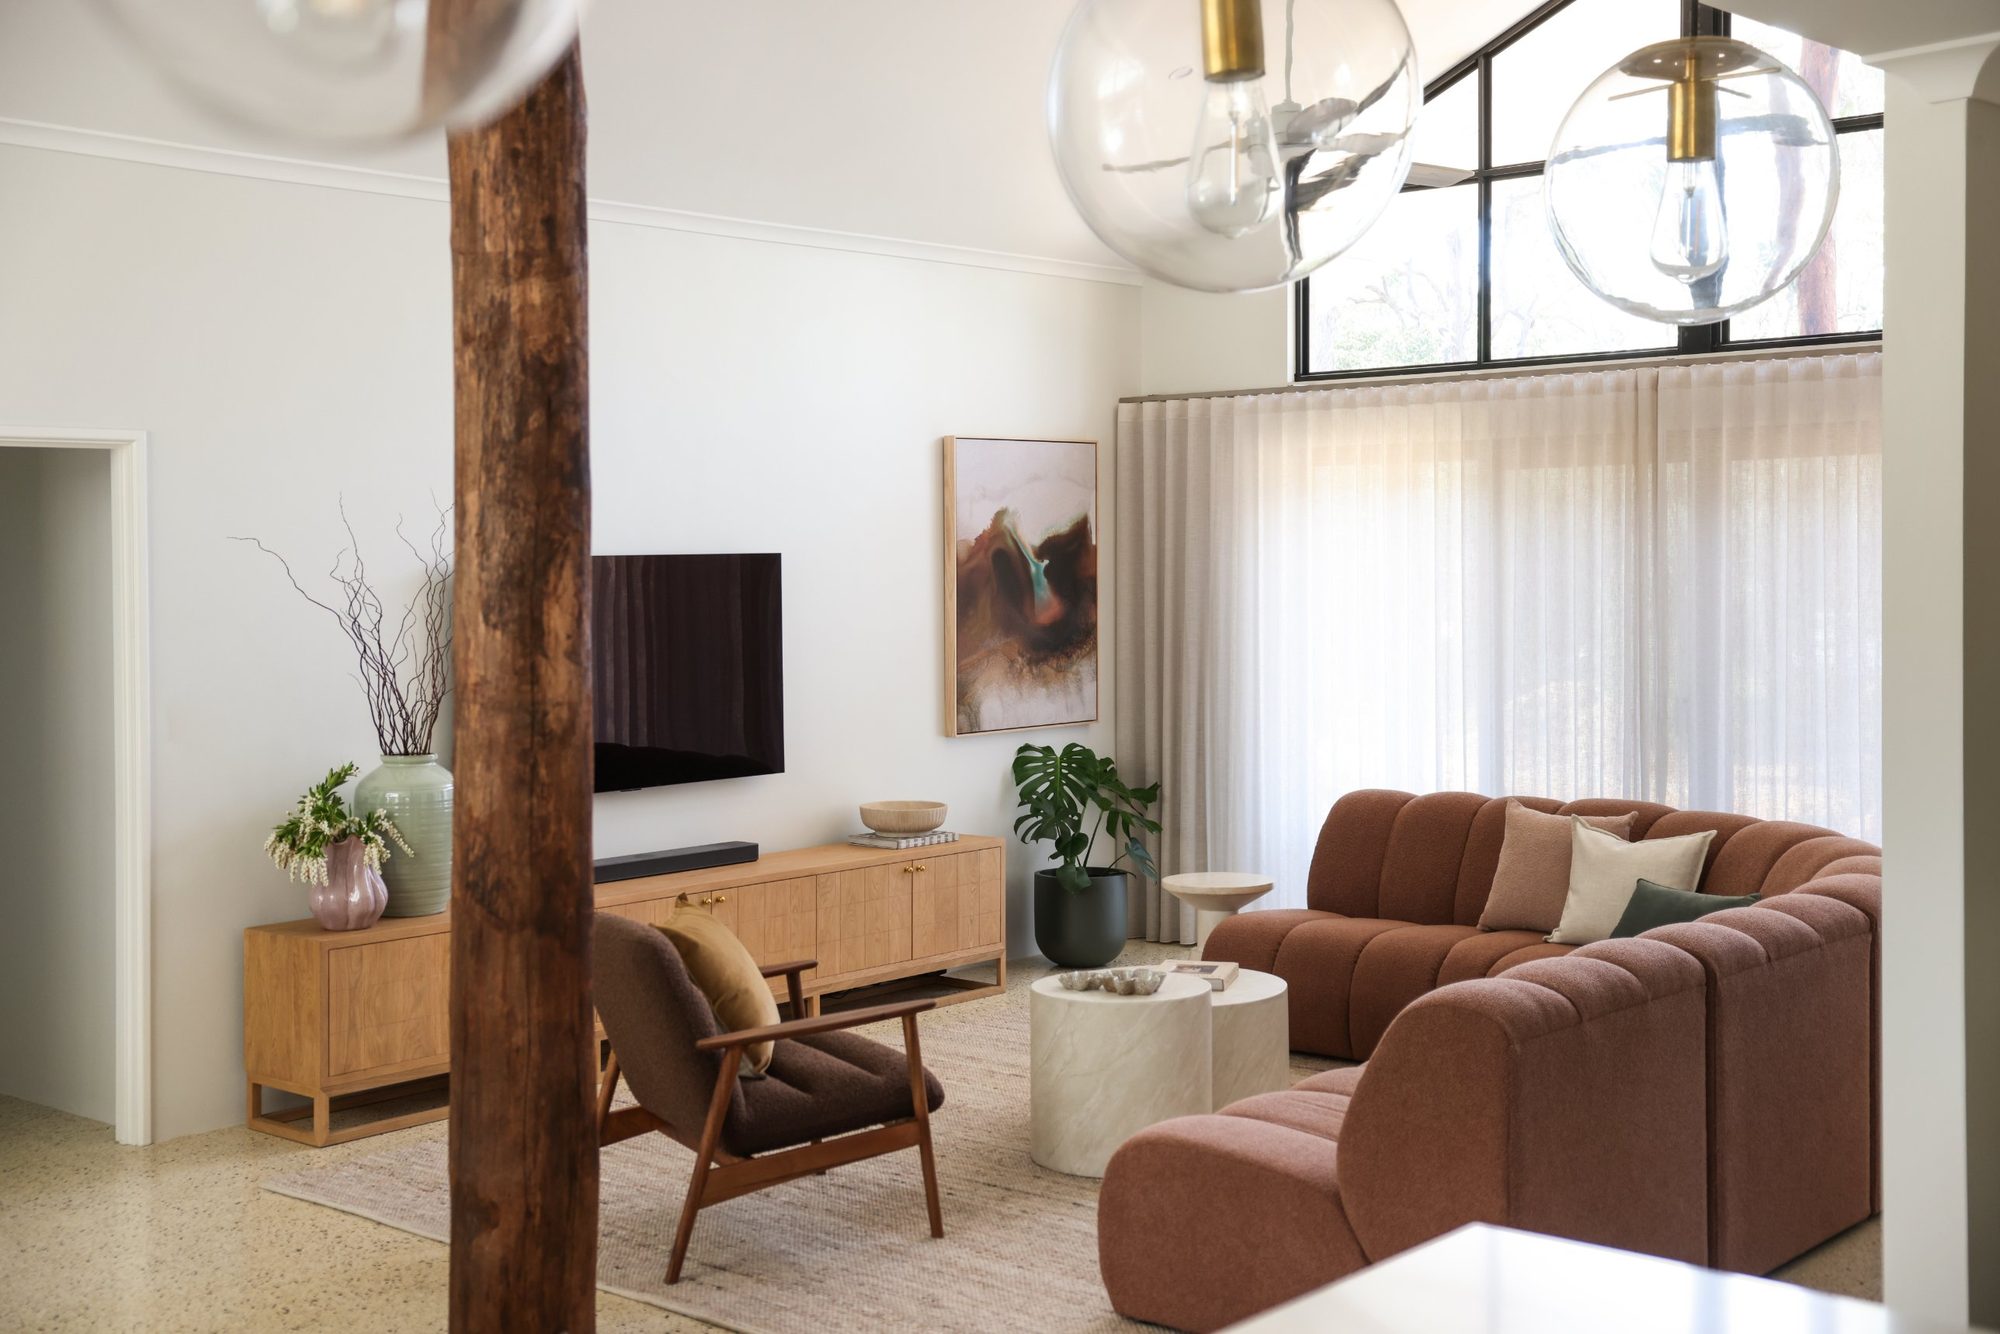
What does residential interior design actually include?
When people begin planning a new home or renovation, it is common to feel unsure about who to call. An interior designer, decorator and stylist may all influence the way a home looks, but their roles are not always the same.
A stylist or decorator may focus primarily on furniture, colour, accessories and the finishing layers of a space. Residential interior design considers the bigger picture. It brings together the way a home functions, the way it flows and the way it feels, from the earliest decisions through to the final styling.
For Perth homeowners building a luxury home or planning a considered renovation, understanding this distinction can make the design process much clearer. By the end of this article, you will know what residential interior design covers, where a designer’s role begins and ends, and when it is worth bringing one in.
What residential interior design includes
Residential interior design can extend from the first conversation about how you live through to the final cushion, artwork or decorative object. The value is not in treating each room as a separate project, but in ensuring every decision contributes to a home that feels connected.
Space planning and layout are often the foundation. A designer considers how people move through the home, where they naturally gather, how rooms relate to one another and where furniture needs to sit. This includes circulation, sightlines, storage and the practical routines that make a home feel easy to live in.
Lighting is another important part of the design. Natural light, ambient lighting, task lighting and decorative fittings all influence how a room works and feels. A well-considered lighting plan can make a space more comfortable at night, highlight architectural details and create a softer atmosphere when the day winds down.
Joinery and built-ins help bring function and visual calm together. Custom cabinetry, wardrobes, entertainment units, study areas and storage can be planned around the way a household actually uses the home. Good joinery is not simply about hiding belongings. It is about making the everyday feel more effortless.
Material and finish selections include flooring, stone, timber, tiles, cabinetry, paint colours, hardware and textiles. Each choice may be beautiful on its own, but the important question is how it relates to everything around it. A designer helps create balance between texture, tone, contrast and durability. Furniture and furnishings form another significant part of the process. Sofas, dining furniture, beds, rugs, window furnishings, artwork, mirrors, lighting and decorative objects all affect the scale and character of a room. They also need to suit the lifestyle of the people using the space.
Finally, styling brings the home together. It is the final layer rather than the whole design process, adding warmth, personality and a sense of completion. The strongest styling does not make a home feel staged. It makes the home feel like the people who live there.
Together, these elements create a cohesive interior rather than a collection of unrelated rooms. The kitchen can connect naturally to the living spaces, bedrooms can feel part of the same home and the overall design can remain consistent without becoming repetitive.
What residential interior design does not include
Interior design is collaborative. Depending on the project, a designer may work alongside an architect, building designer, builder, cabinetmaker, lighting specialist and other trades. Understanding how these roles fit together can help everyone work towards the same result.
The architect or building designer may be responsible for the broader architectural design, structural changes, planning requirements, building documentation, external form and major spatial alterations. The builder and trades then deliver the approved work, coordinating construction, installation and trade execution.
The interior designer’s role is to shape and protect the interior vision. This can include considering how the spaces function, how the rooms connect, which materials belong together, how furniture will fit and how the completed home will feel to live in.
That does not mean the designer replaces the architect or builder. A residential interior designer works alongside them, helping ensure the interiors are considered early and carried through consistently. This collaboration can be especially valuable when decisions about layouts, lighting, joinery, finishes and furniture affect one another.
At Neo, the aim is to provide thoughtful guidance without making the process feel complicated. The designer becomes a steady point of reference, helping homeowners move from a broad idea to a home that feels personal, practical and beautifully resolved.
How the process works with Neo
The process begins with a consultation. This is a conversation about the home, the lifestyle it needs to support, the project scope, aesthetic preferences, priorities and budget. It is an opportunity to understand not just what a client likes, but how they want the home to feel and function.
From there, a concept and moodboard can establish the creative direction. This may bring together colour, materials, textures, furniture references, lighting and architectural details. The Attadale moodboard is a useful example of how individual references can be brought into one considered visual language.
A moodboard is more than a collection of attractive images. It helps test whether the different elements belong together before the project moves into detailed selections. It gives clients something tangible to respond to and makes the decision-making process more confident.
Where appropriate, 3D interior rendering can help clients visualise layouts, finishes, furniture, textures and lighting before construction or renovation decisions are finalised. Rather than relying only on floor plans and samples, clients can see how the design may come together in the space.
Selections and sourcing then bring the concept into practical detail. This can include materials, finishes, fixtures, furniture, lighting, artwork, accessories and window furnishings. The value is not only in finding attractive products, but in knowing which choices will work together, suit the home and support the way it will be lived in. Furnishing and styling complete the process. Furniture is positioned, artwork and accessories are considered and the smaller details are layered into the home. The result should feel refined, but also comfortable and personal.
When to bring in a designer on a new build or renovation
The earlier a designer becomes involved, the more useful their input can be. On a new build, design decisions made before plans and selections are locked in can influence room proportions, furniture layouts, lighting positions, joinery, storage, flooring transitions, power points and window treatments.
A room may look generous on a floor plan but feel constrained once furniture, circulation and storage are considered. Early furniture planning can help avoid that disconnect and ensure the architecture supports the way the home will actually be used.
For a renovation, a designer can help homeowners consider the whole home rather than making isolated decisions. This is particularly important when several rooms are being updated. Flooring, paint, lighting, joinery, furniture and styling should feel related, even when each room has its own character.
Waiting until the end can result in lighting that does not suit the furniture plan, insufficient storage, joinery that does not support the intended use or finishes that feel disconnected. Involving a designer early can reduce uncertainty, protect the overall vision and help avoid decisions that later need to be undone.
If you are building a new home or planning an interior renovation, the most valuable time to begin is before the key decisions have already been made.
A home that feels as good as it looks
Residential interior design is about more than choosing beautiful pieces. It is about creating a home that works naturally, feels connected and reflects the people who live there.
From space planning and finishes through to furniture, artwork and styling, every layer contributes to the experience of the home. When those layers are considered together, the result can feel calm, personal and effortless rather than overworked.
Neo Interior Design takes a thoughtful, personalised approach to creating interiors that balance function, beauty and everyday living. Whether you are building a new home, renovating an existing one or looking for guidance with the final layers, the process begins with understanding your vision.
Book your design consultation with Neo today!